Thursday, December 28, 2006

Update and booth window installation




All of the skirting and architrave is now complete in both the main studio and the booth. Today, the angled, 750 x 750 sealed unit was installed in the booth (28mm deep). The angled pane was achieved by cutting down a 68mm piece of softwood from 50mm at one end down to 18mm at the other, thus forming two triangles which the pane could sit between. 5mm neoprene was also installed around the angled frame, both back and front to create mechanical separation between frame and pane. Prior to installing the architrave around the frame, all gaps were filled with decorator's caulk on both sides to reduce noise transmission as effectively as possible. (see picture).

Thursday, December 21, 2006

Update



A bit of an update on progress made .(apologies for poor picture quality as only had phone on me).


Both rooms are now painted and the laminate floor has been laid throughout. The Utility Room is complete and the new wine cooler fits just perfectly :)


The new fire doors arrived today too ready to be fitted on Saturday 30th December.


All that remains to be done in the studio before the fun wiring bits can commence (AV and mains) is for skirting and architraves to be fitted, window cills painted and the vocal booth window installed.

Monday, December 11, 2006

Photos



Here are a few images showing the new plaster in the studio and the new floor / paint etc. in the Utility. It is really difficult to get back far enough to show the Utility area, but that's not important any way - apart from the new wine cooler that is.

Utility update

Last weekend saw the painting of the utility room, its architrave and skirting installed and the laminate floor installed. Lighting in both rooms (Utility and Studio) is now on too. Photos to follow once I can find a camera :)

Friday, December 08, 2006

Plastering

Weds 6th December saw the plastering started and completed in one day. Photographs to follow.... It is hoped to get at least the Utility area painted and its floor laid this weekend.

Tuesday, November 28, 2006

Sunday, November 26, 2006

Plasterboard complete


The plasterboarding is now complete and the plasterer is booked for Tuesday December 5th. All that needs to be done before this is for the internal window boards to be fitted and for some odd gaps in the plasterboard to be filled with caulk.

Thursday, November 23, 2006

Internal Doors

As previously posted, it had been decided to construct the internal acoustic doors from MDF. However, it has now been discovered that a local company stock 686 wide Fire Rated doors, 44mm thick for just £32 inc. VAT. These are much denser and thicker than standard hollow core internal doors, so it has been decided to opt for these. At first, these doors will be installed as they are, but if they do not perform as well as expected, they will be uprated by applying a layer of T60 High Performance Acoustic Membrane onto one side, together with a layer of 25mm duct foam - thanks to www.customaudiodesigns.co.uk for this useful information. The T60 is stated to increase the SRI by upto 25.2dB, so a double door arrangement made from these products should perform extremely well.

Monday, November 20, 2006

Plasterboarding almost complete

Last weekend (18/19th November) saw the plasterboarding almost completed with the exception of the ceiling. The double stud / double door way partition between the studio space and utility room has had four layers (two layers either side) installed. At this time however, whether to double board the whole studio cannot be decided upon for definite as it is unclear as to whether the two fairly large windows would defeat the object of double boarding throughout. Isolation between the Utility and Studio is important, however, isolation from the outside, given the fact that the garage is detached, is not as important. It may be that just the walls around the vocal booth will be double boarded. Photos to follow......

Wednesday, November 15, 2006

Plasterboarding


The Utility area (next to the main studio) is now completely plasterboarding with the exception of the ceiling. It is hoped that plasterboarding will be completed by the weekend of 25th November 2006. The second picture shows the two layers going on - this is on the double stud partition between the studio and Utility.

Thursday, November 09, 2006

Windows


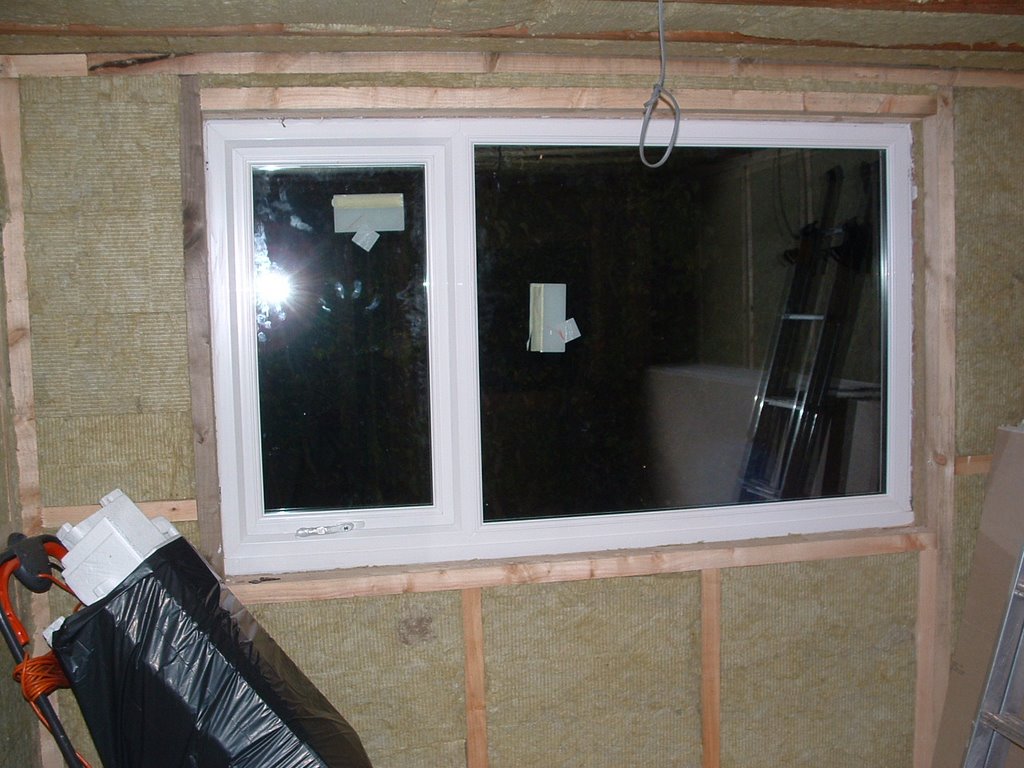
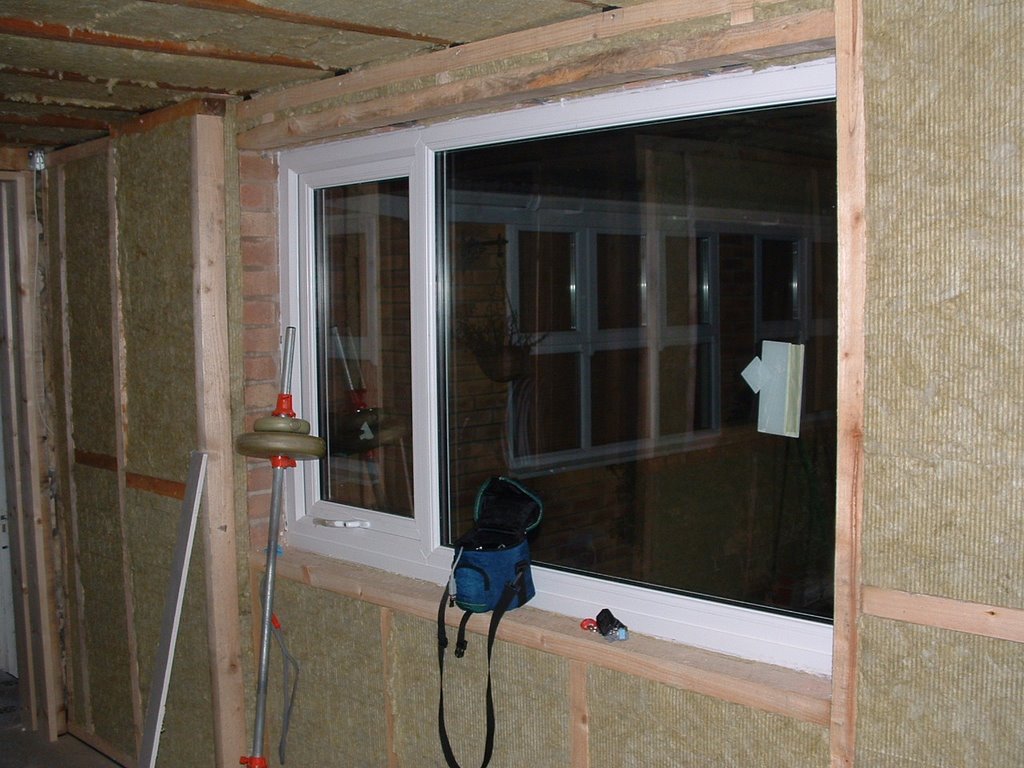
Hooray - the new windows have finally arrived, so these will be installed this coming Saturday. Pictures here show the windows successfully installed by my bro on Saturday 11th November.

Sunday, November 05, 2006

Alarm System

Today the first fix wiring for the studio alarm system was installed.

Quick Update

The new consumer unit with its 6mms armoured supply from the house is now in and new electrics are partly running. The old electrics have been removed also.

The utility now has a proper vent for the tumble dryer which was achieved by using a 107mm diamond core drill.

Plasterboarding will now commence next weekend (11th November).

Still awaiting the new windows too.

Thursday, October 26, 2006

Tuesday, October 24, 2006

Acoustic Mineral Wool Arrives




Today saw the delivery of 10 packs (150KG) of RS60 Acoustic Mineral Wool. A small amount was also installed into the end wall and the front of the vocal booth - see photos attached.

Sunday, October 22, 2006

Update - insulation and electrics



The walls are all now completed apart from a small section where the new consumer unit is going to be positioned. The first fix electrics for both the sockets in the Utility and the lighting throughout has been completed; supply cables for the sockets in the studio have also been installed ready for the dado trunking once plastering has been done. Insulation in the Utility has almost been completed too. Next step will be to install the 75 deep Acoustic Mineral Wool in the studio and vocal booth and once this has been done it will be on to the new windows and alarm system.

Wednesday, October 11, 2006

Useful article


A useful article was discovered today covering building design for a studio. http://www.qwyatt.com/myths.html


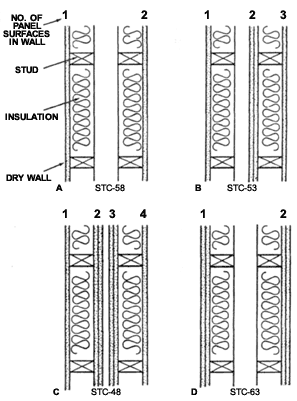
One point that really stands out is related to the sound reduction capabilities of a double stud partition (just like the one I am building between the studio and utility room). It is interesting to note that adding additional layers of plasterboard to the inside walls actually reduces the effectiveness. Two layers on each outer face, together with a cavity between is suggested to be the best method to go for; exactly what I am installing in the garage studio!

Monday, October 09, 2006

Photos





Here are some photos of the vocal booth and OSB board across the old garage door opening. The vocal booth photographs clearly show the non parallel front and back walls.